Projects in this discipline. (15 photos)
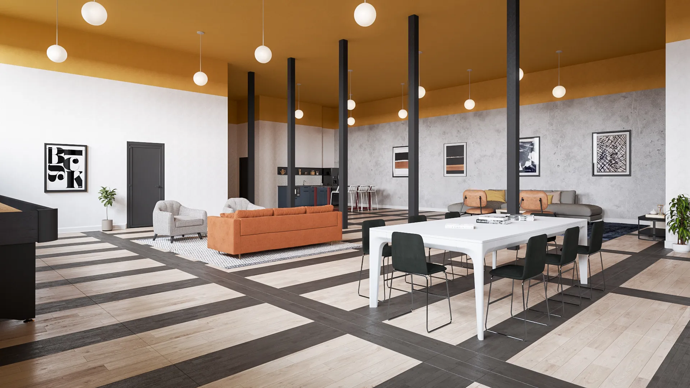
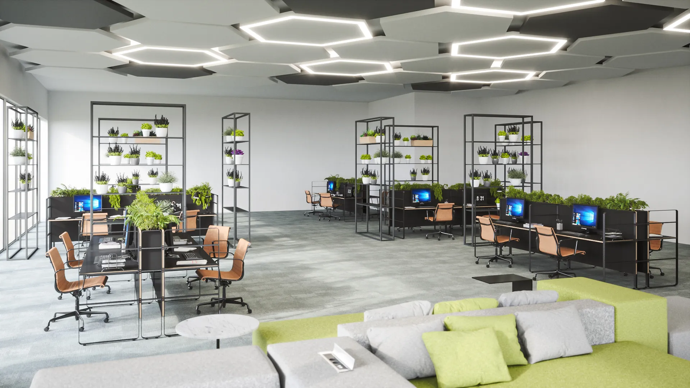
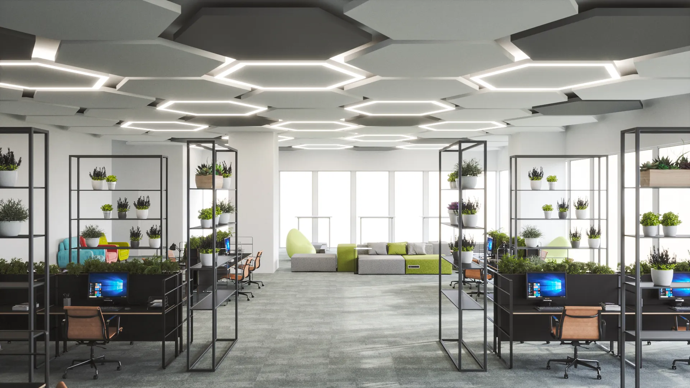

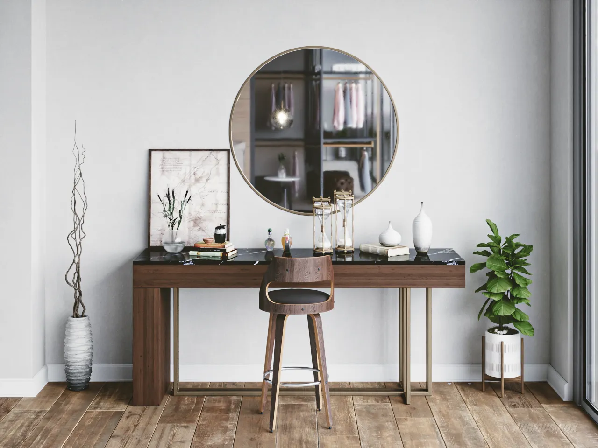
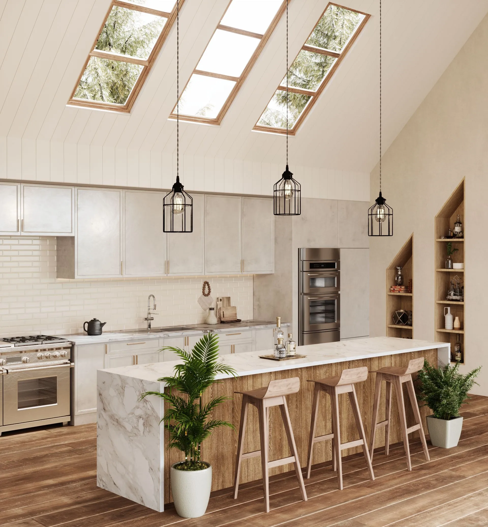
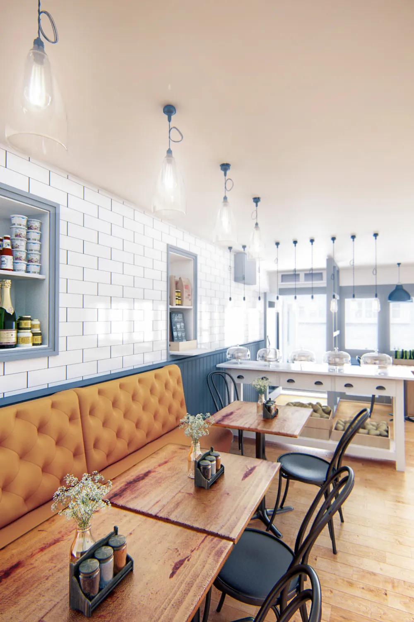
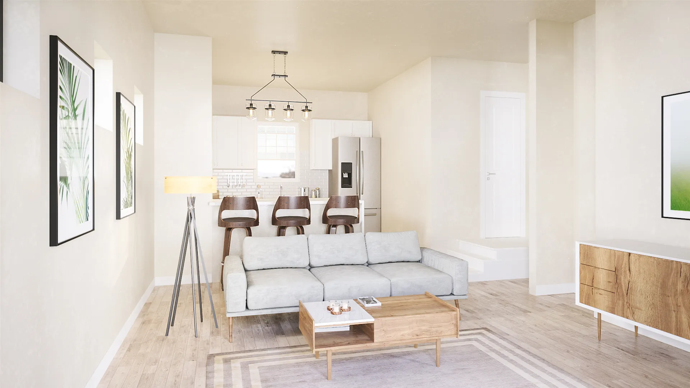
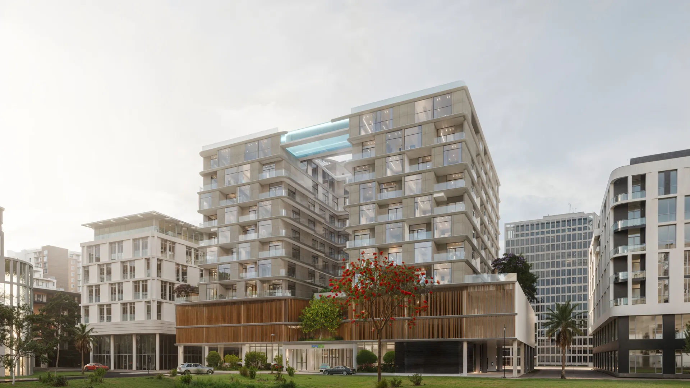
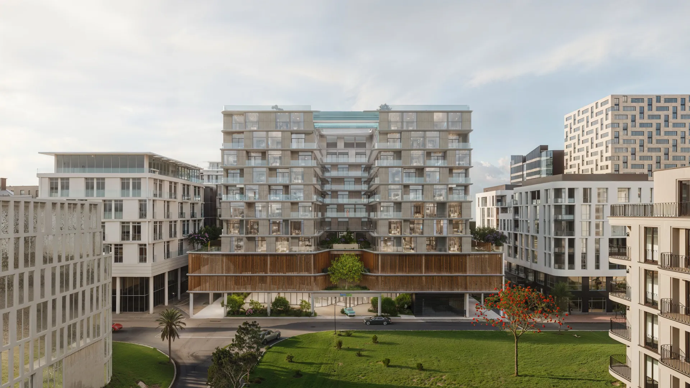
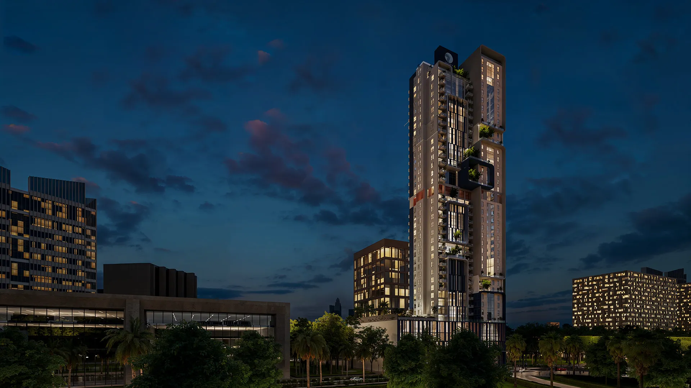
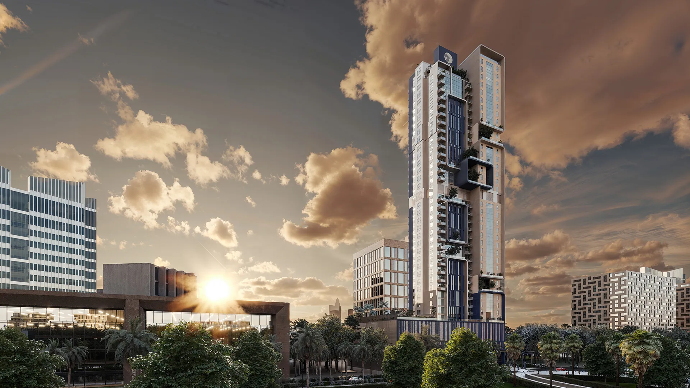
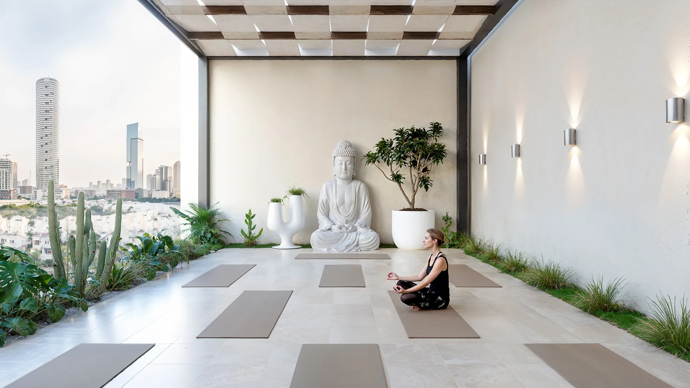
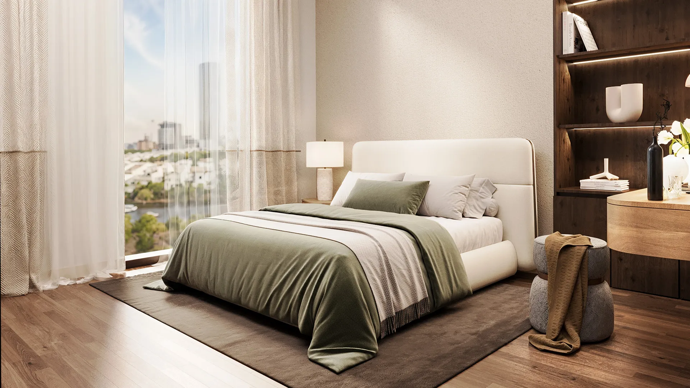
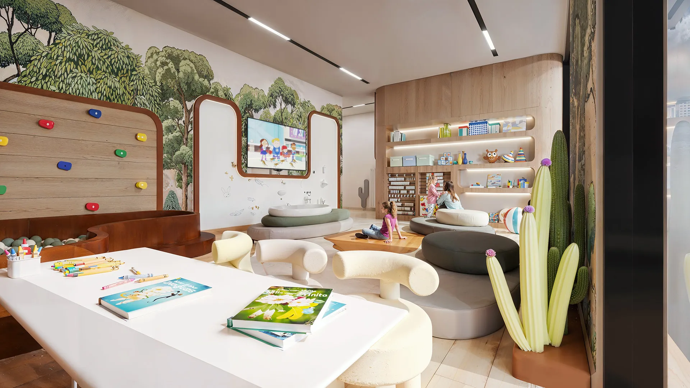
Our VR and AR walkthroughs are built on game-engine platforms, optimized for high frame rates, and deployed on untethered headsets so decision-makers can inhabit unbuilt space without technical friction. The Monolith's process ties the virtual experience to the same BIM or 3ds Max geometry used for physical model making, ensuring spatial consistency across all deliverables. We do not produce generic 360-degree panoramas mislabeled as VR. We deliver spatially accurate, 6-DOF room-scale environments where clients can open doors, switch material finishes, toggle lighting scenarios, and read dimensions in real time. For developer sales environments, we preload multiple unit variants, view corridors, and amenity spaces. AR applications layer construction sequencing, hidden MEP, or alternate façade options over a physical model, a powerful hybrid that pure digital agencies cannot offer because they do not control the physical object.
A single apartment unit walkthrough with basic interactivity can be ready in 2 to 3 weeks from receipt of final 3D files. A full multi-unit sales gallery experience with material switching, multiple scenes, and guided tour modes typically requires 6 to 10 weeks. Timeline depends on the number of unique spaces, the complexity of interactions, and whether we are working from BIM-ready geometry or need to remodel from CAD plans. We provide a production schedule at the start of the project and stage client reviews at key milestones.