Projects in this discipline. (12 photos)
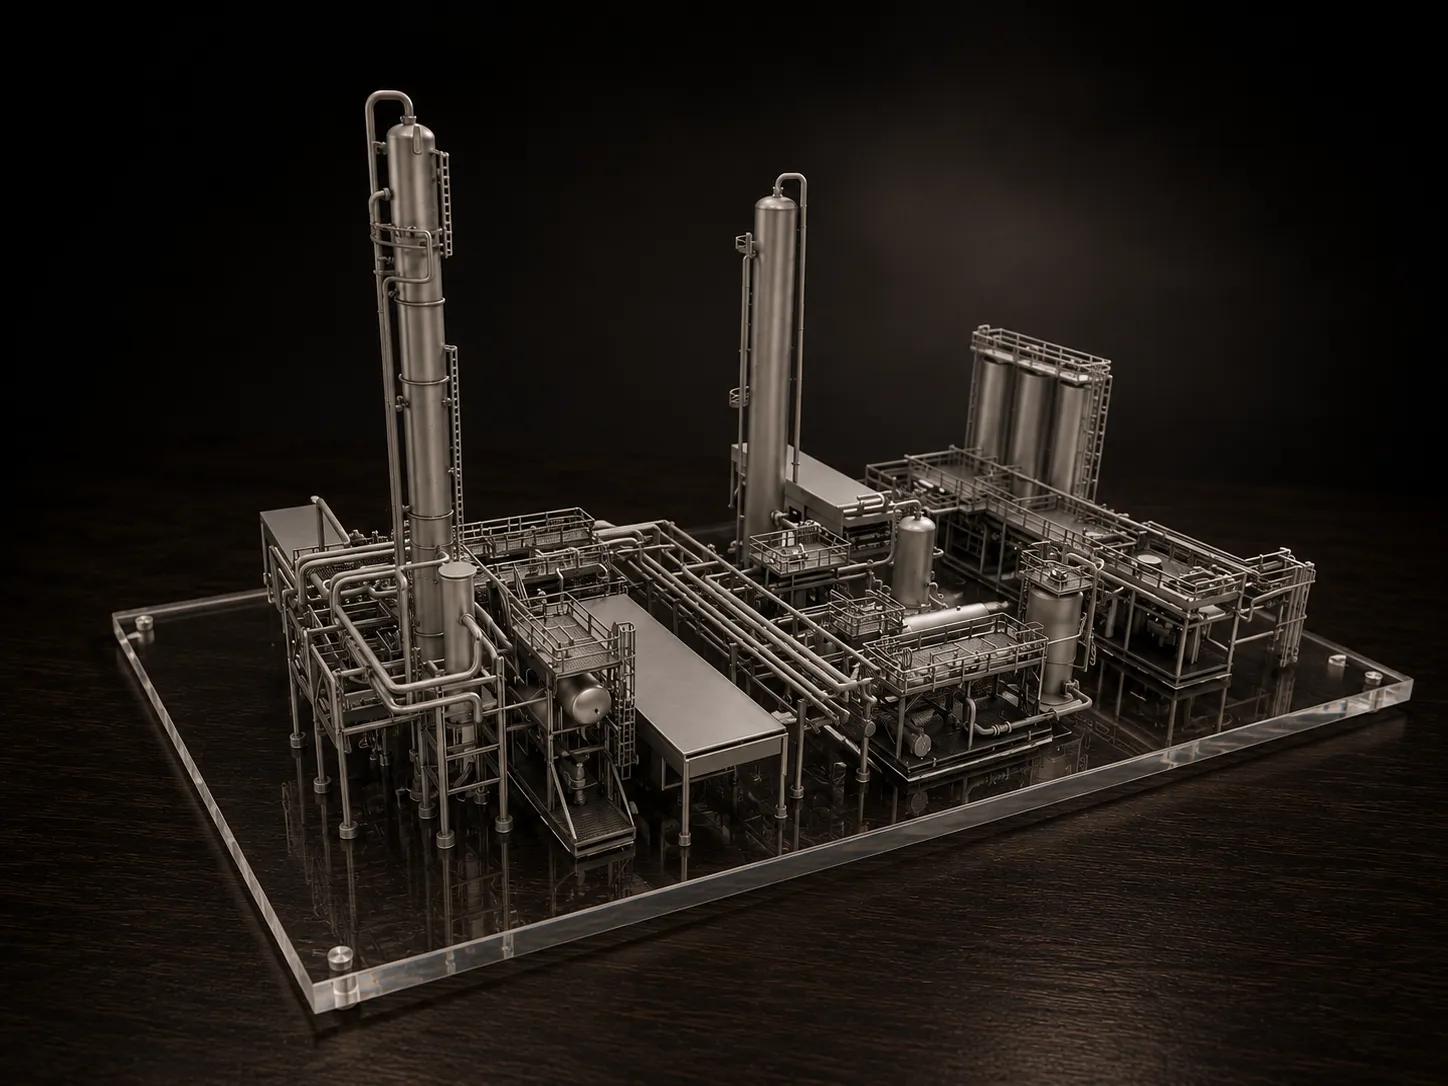
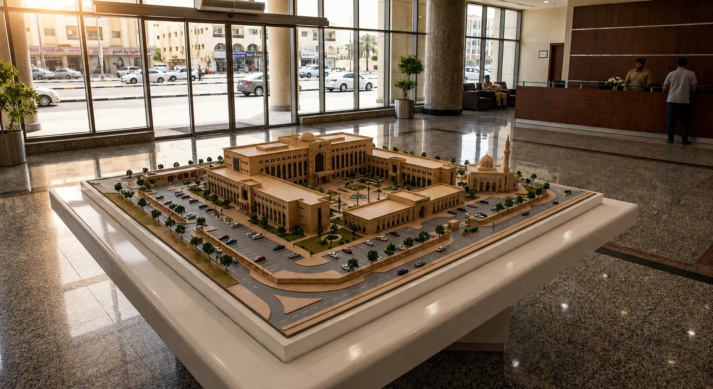
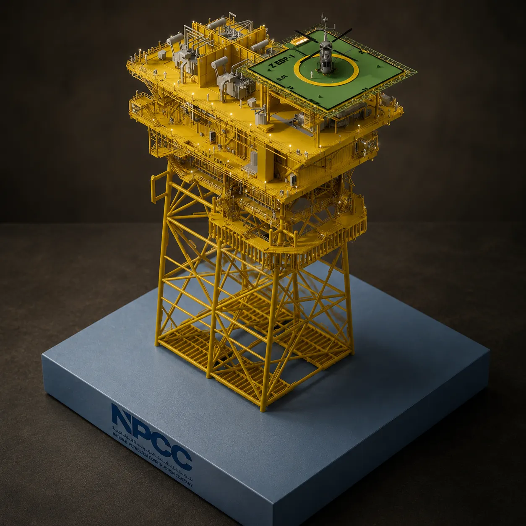
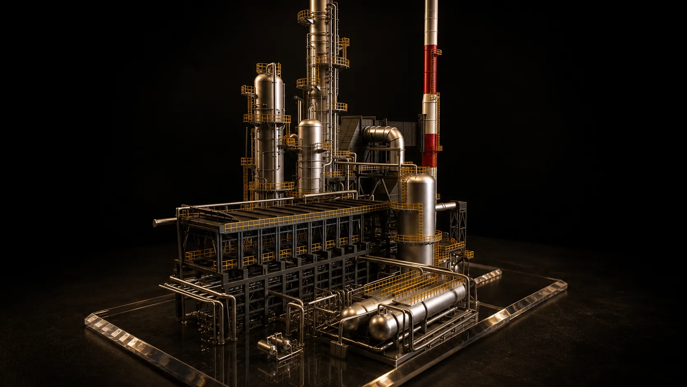
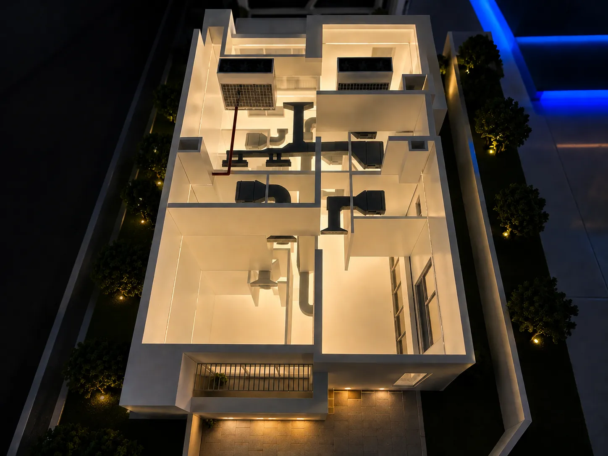
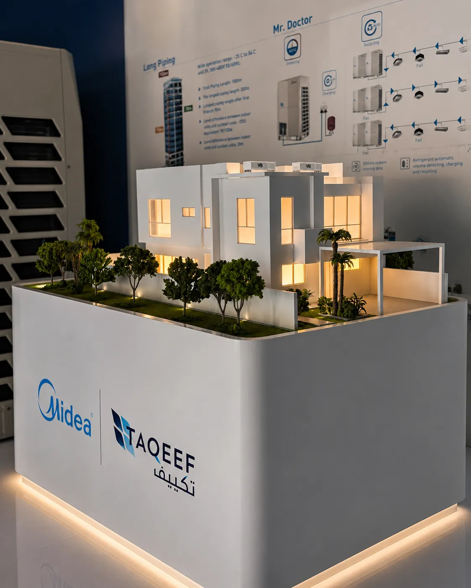
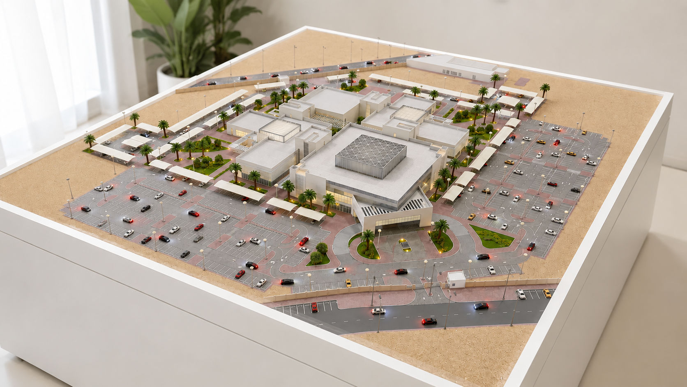
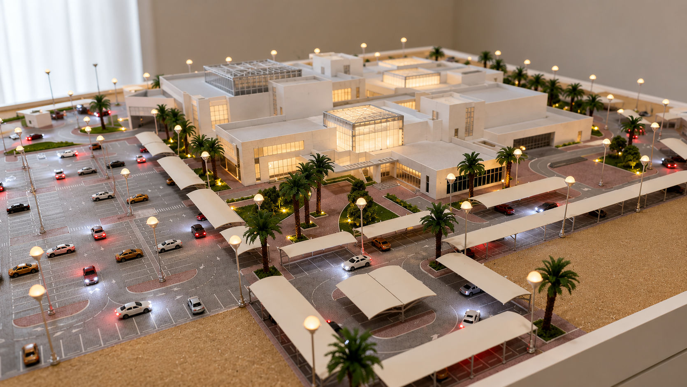
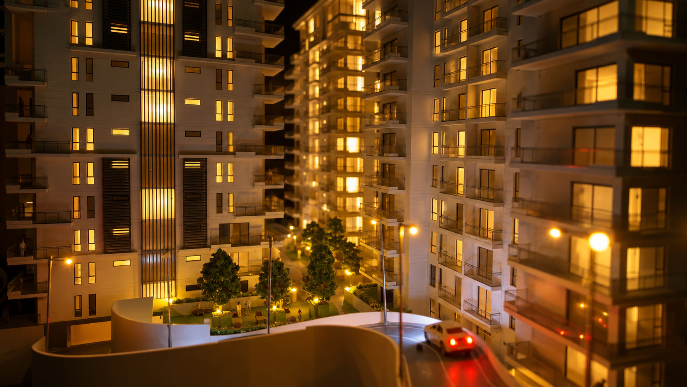
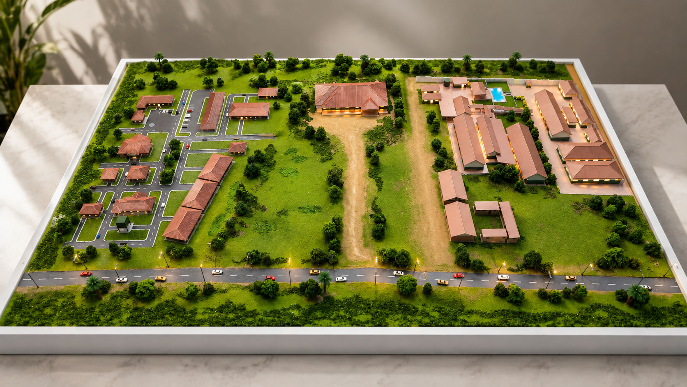
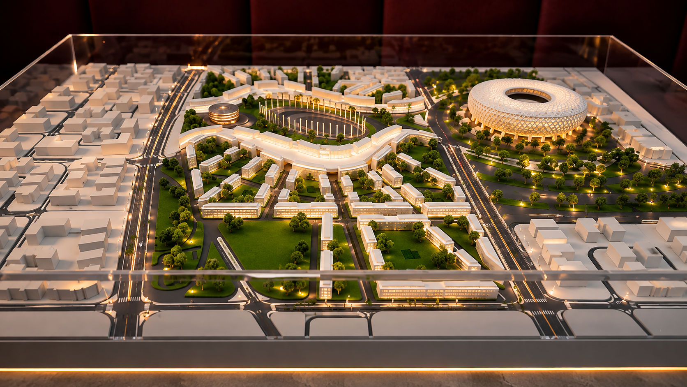
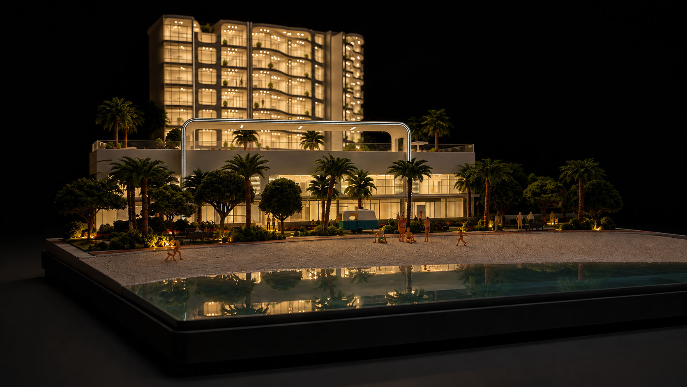
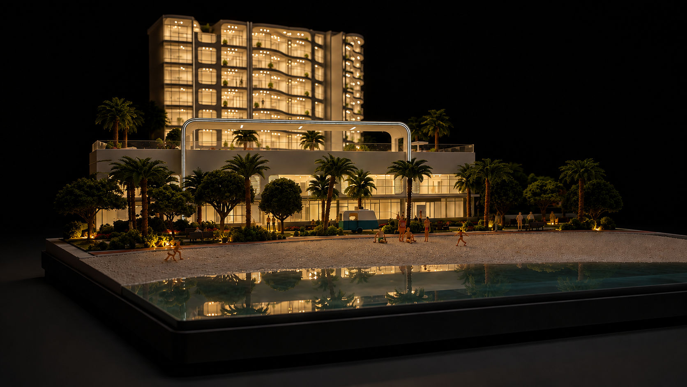
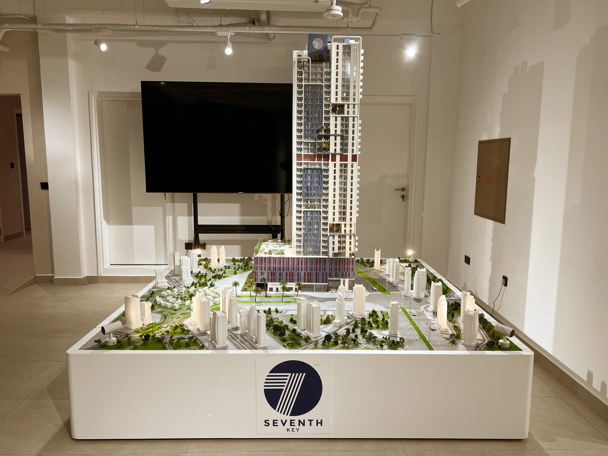
At The Monolith, architectural model making is an engineering discipline, not an art project. As the studio developers turn to for architectural model making UAE-wide, we build precision scale models for developers, architects, and government stakeholders across Dubai, Abu Dhabi, and the GCC. Our in-house workshop combines CNC machining, laser cutting, 3D printing, and traditional hand-finishing to produce models that withstand scrutiny at any scale. We work with museum-grade acrylics, hardwoods, metal alloys, and sustainable composites, choosing every material for durability, color accuracy, and machined edge quality. Every model is built entirely in Dubai, enabling fast design iterations, on-site client reviews, and delivery schedules that outsourced studios cannot match. From monochromatic massing studies to 4-meter illuminated master plans, we treat the brief as an engineering challenge with zero tolerance for warping, glue haze, or imprecise joinery.
Turnaround depends on complexity. A focused villa or townhouse model at 1:50 scale can be delivered in 3 to 4 weeks. A detailed master plan model covering several square meters typically requires 8 to 14 weeks. Museum-grade, interactive models with custom electronics can extend to 16 weeks or more. Because we operate all machinery and finishing in-house, we avoid the bottlenecks of outsourced cutting and can compress timelines when a project launch demands it. A firm schedule is established during the design review phase and communicated clearly so your sales or exhibition calendar stays on track.