01 / Introduction
A rendering can sell an idea. A scale model sells a decision.
In Dubai’s competitive real estate market, off-plan property sales rely heavily on buyer confidence long before construction begins. While digital renders provide a glimpse of a design, architectural scale models give buyers, investors, and stakeholders a tangible, 3D experience they can interact with.
At THE MONOLITH, we manufacture high-precision architectural models for real estate developers, master-planners, and architects across the UAE and globally. This spec document details why physical scale models drive property sales, what separates master-grade fabrication from basic craft, and how recent projects showcase precision engineering at every scale.
Screens flatten scale. Models don't.
Renders and fly-through videos are standard now. Every sales gallery has a screen somewhere. But screens flatten scale, and buyers know it.
A physical model does something a screen can't it lets a client's eye move freely, compare distances, and understand a masterplan the way they'll actually experience it on foot.
On spatial reasoning in property sales
That's not nostalgia it's spatial reasoning, and humans are simply better at it in three dimensions. There's also a trust dimension: a well-built model signals that the developer behind it takes execution seriously.
If a model's roofline detail, landscaping and finishes are precise, buyers extend that same confidence to the actual construction. For architects and engineers, models serve a second purpose beyond sales reviewing massing, sightlines and public realm decisions before anything is built. A model catches spatial problems a plan drawing can hide.
The building is usually the easy part.
Any competent model maker can replicate a façade from a set of drawings. What separates a genuinely good architectural scale model company from an average one is everything around the buildings the landscaping, the water, the cars, the human figures, the paint finish on a roof tile.
These are the details that either sell the lifestyle a development is promising,or quietly undermine it. This is where model making shifts from craft to discipline getting a roofline right is drafting; getting a community's shade patterns, tree density and amenity flow right is design judgement.
The three projects below each demonstrate a different dimension of that discipline: community and amenity modelling, architectural detailing at street level, and large-scale resort master-planning.
Community & Amenity Scale Modeling
A residential community isn't sold on the villas alone it's sold on what sits between them. This UAE model puts that principle on full display, focusing on the clubhouse and amenity core that anchors a wider villa community.
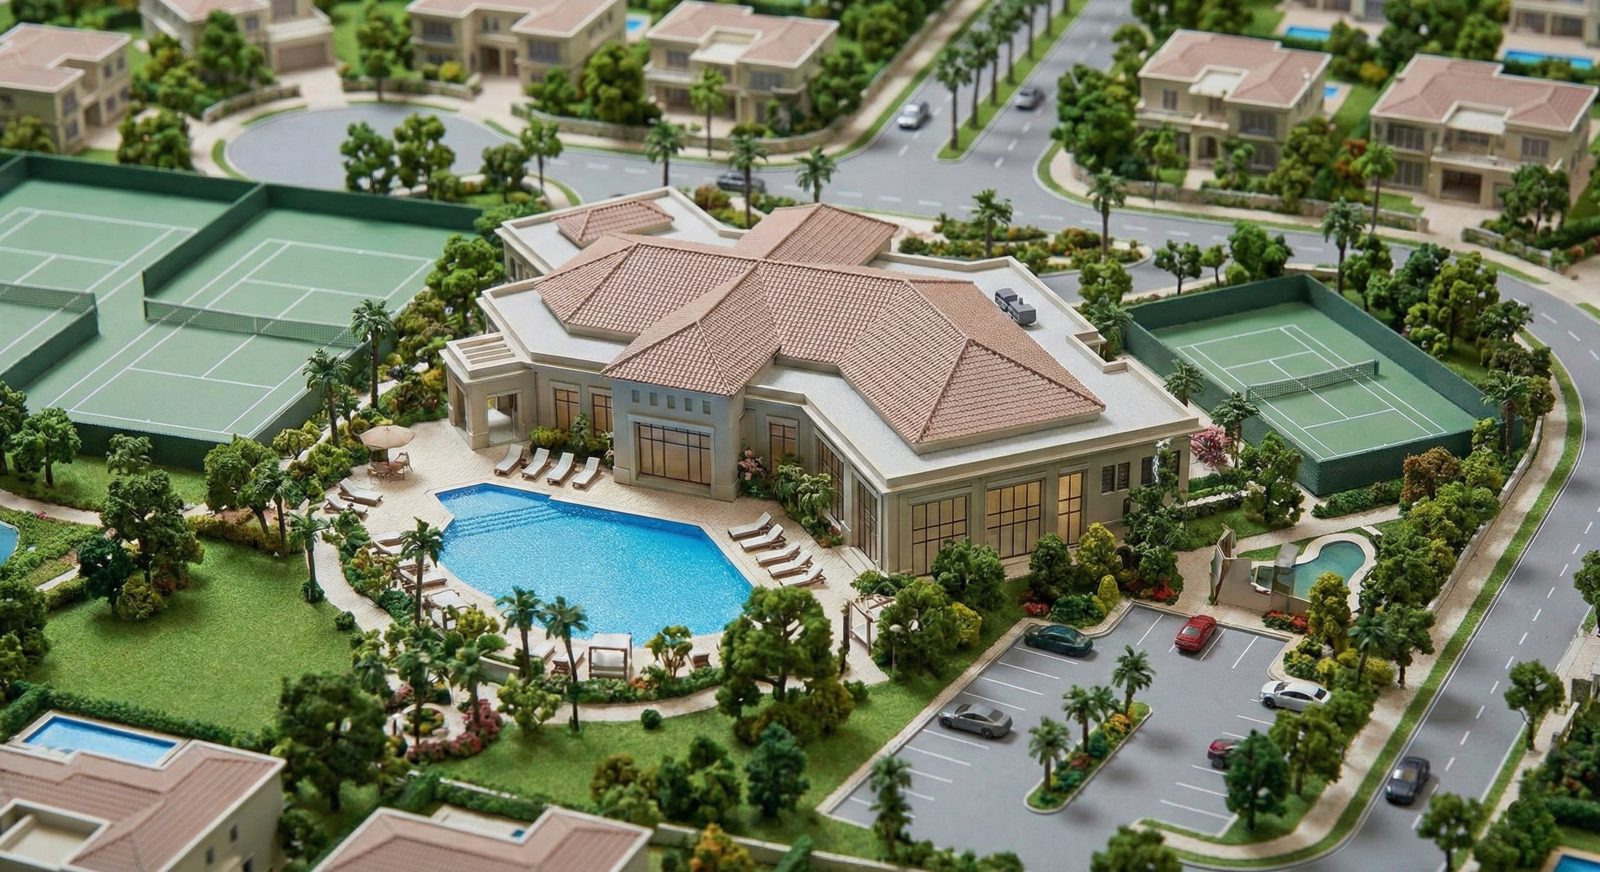
Community clubhouse and amenity model built for a luxury residential development in UAE.
A luxury residential development isn't sold on villa layouts alone—it is sold on lifestyle amenities. This Abu Dhabi masterplan model focuses on the central clubhouse and recreation core that anchors the villa community.
Key Highlights:
• Complex Roof Geometries: Accurately milled hipped rooflines and structural details engineered at scale.
• Resort-Style Landscaping: Custom, multi-layered planting, hand-placed palm trees, and textured pool surfaces designed to reflect real-world lighting.
• Legible Public Spaces: True-to-scale tennis courts, leisure zones, and access roads that turn empty space into a compelling sales narrative.
Architectural Detailing & Streetscapes
High-density urban residential developments require precise detail at eye level. For this UK apartment project, the focus shifted from a wide masterplan to an intimate street-level courtyard.
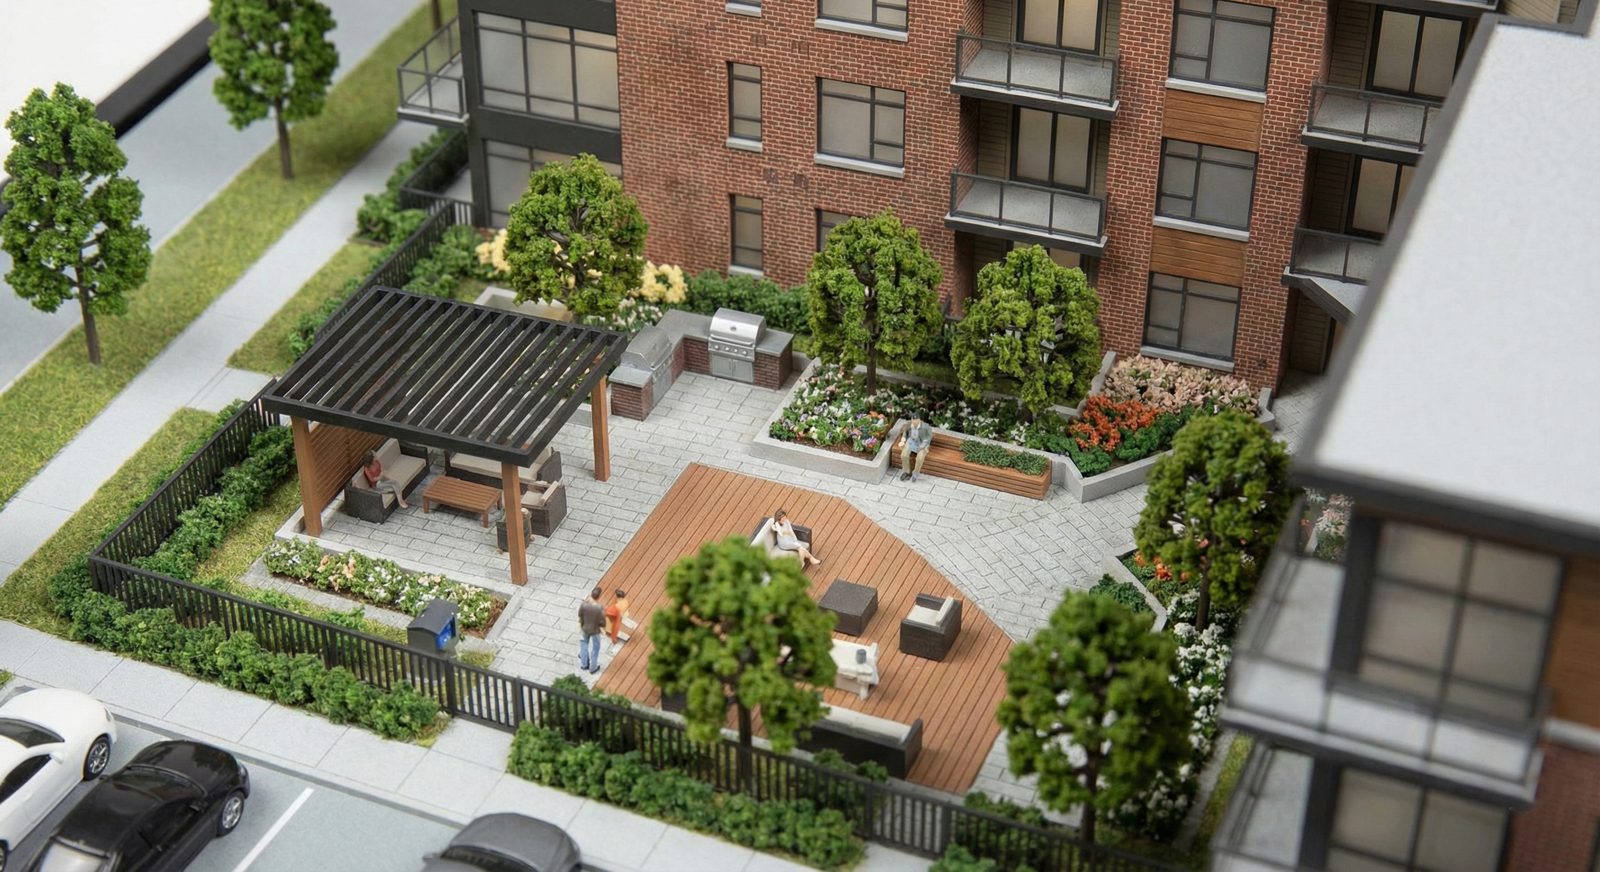
Streetscape and courtyard model for a UK residential apartment development.
Key Highlights:
• Authentic Facade Textures: Custom CNC-cut and UV Printed patterns and window reveals designed to avoid flat printed textures.
• Public Realm Interaction: Miniaturized timber pergolas, outdoor seating areas, and architectural lighting that demonstrate how residents use shared spaces.
• Human Scale Context: Naturalistic scale figures placed throughout the courtyard to give buyers an immediate sense of proportion and lived-in realism.
Resort & Masterplan Scale Models
Large-scale resort masterplans solve a distinct challenge: maintaining spatial clarity across an entire waterfront destination. This waterfront project in India incorporates overwater villas, a central marina, and hospitality infrastructure across a coastal peninsula.
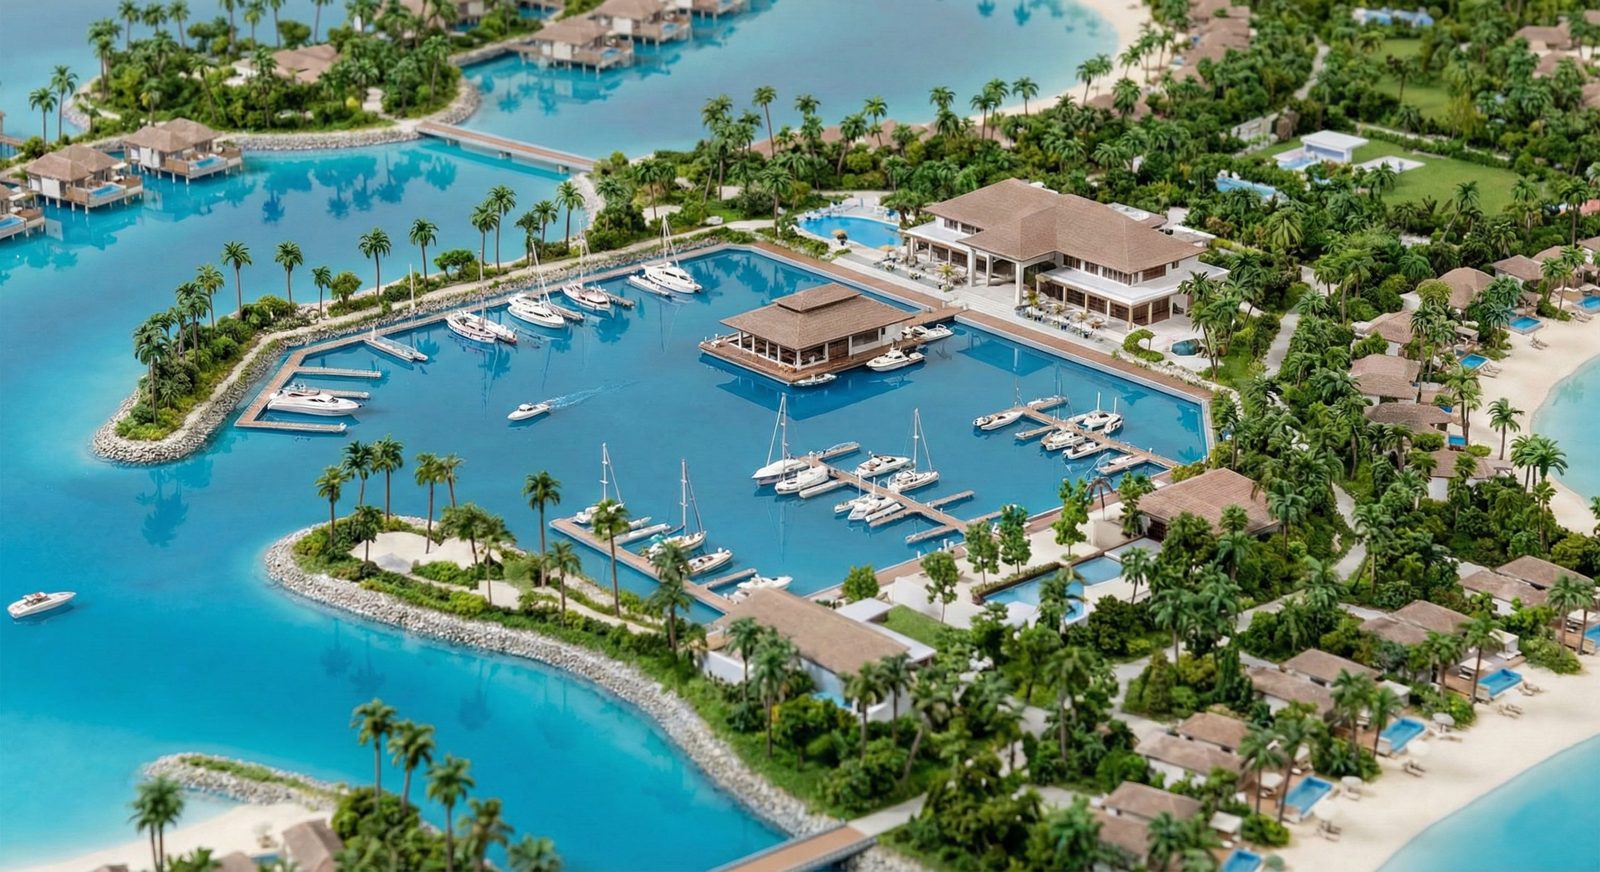
Large-scale resort and marina masterplan model built for a waterfront hospitality development in India.
This waterfront resort and marina model, built for a project in India, covers overwater villas, a central clubhouse, a working marina, and layered landscaping across what is effectively a small peninsula. At this scope, the challenge shifts from single-building accuracy to overall spatial storytelling.
Key Highlights:
• Real-Luster Water Effect: Multi-layered resin water simulation featuring depth gradients from shallow turquoise to deep lagoon blue.
• Marine Detailing: Custom-scaled yachts, pontoons, and boat slips built to highlight waterfront access.
• Boardroom & Sales Gallery Impact: Built to serve as an authoritative centerpiece for investor presentations and high-profile retail sales launches.
Three markets, one fabrication standard.
These three projects sit in three different countries, and that's not incidental to how we work. Abu Dhabi, the UK and India each bring their own architectural vocabulary building accurately across that range means researching each region's construction language rather than defaulting to a single house style.
Gulf Villa Communities
Hipped clay-tile roofs, resort-style amenity cores, palm-lined masterplanning.
Urban Apartment Living
Brick construction, tight courtyards, public realm at pedestrian scale.
Coastal Resort Planning
Water-led masterplanning, marina infrastructure, hospitality-scale ambition.
That range is what a genuinely capable architectural scale model company needs to offer developers operating across multiple markets. We're not claiming a physical presence in every market we've built for our team works from the UAE on every project. What this experience provides is a working familiarity with how different regions build, landscape and present, which shows up directly in the accuracy of the finished model.
Why UAE Developers Choose
THE MONOLITH
The difference between a standard display model and a high-converting sales gallery asset comes down to material durability, scale precision, and smart technology integration.
Why Property Developers Partner With THE MONOLITH:
• Interactive LED Systems: Integrated dynamic zone lighting controls to highlight specific masterplan phases, unit types, or available inventory during buyer walkthroughs.
• Advanced Hybrid Fabrication: Custom fabrication utilizing high-density acrylics, SLA 3D printing, and CNC machining engineered to withstand prolonged sales gallery display lighting.
• Masterplan Precision: Exact building-to-landscape ratios and true-to-scale detailing that ensure site density, setbacks, and sightlines are accurately represented.
• Long-Term Durability: Engineered structural bases designed to withstand international transit, gallery relocations, and continuous touchpoints.
| Model Type | Typical Scale | Primary Use |
|---|---|---|
| Masterplan / Community | 1:500 – 1:1000 | Sales gallery, investor presentation |
| Individual Building | 1:100 – 1:200 | Architectural review, façade detail |
| Amenity / Clubhouse | 1:100 – 1:150 | Lifestyle marketing, design review |
| Interior / Unit Layout | 1:20 – 1:50 | Sales suite, buyer walkthrough |
Then there's durability. A sales gallery model gets handled, transported and displayed under constant lighting for months or years professional fabrication accounts for that in the base construction, finish coatings and how components are secured, rather than treating the model as a one-time photography prop.
For developers and architects, the model is often the most expensive single marketing asset on a project, per square metre of impact. Treating its fabrication as a specialist discipline is what protects that investment.
Common questions from developers and architects
Timelines depend on scale and detail level, but a typical community or masterplan model runs from a few weeks to a couple of months, factoring in design review, fabrication and finishing stages.
It depends on the model's purpose — sales gallery masterplans often sit between 1:500 and 1:1000, while individual building or amenity models are usually built larger, around 1:100 to 1:200, to show architectural detail clearly.
Yes, in most cases. Modular construction methods allow specific sections — a building, a landscaping zone, an amenity area — to be revised or replaced without rebuilding the entire model.
A typical model combines acrylic and resin for structural elements, 3D-printed components for detailed architectural features, and hand-applied landscaping materials, foliage and figures for realism.
We build for developers and architects across multiple markets — our recent work spans the UAE, the UK and India — while our fabrication studio operates from the UAE.
Built to earn a close look.
An architectural scale model isn't decoration for a sales gallery it's a working sales and design tool that has to earn its place under close inspection, from a buyer, an investor, or an architect reviewing massing decisions.
The three projects above — a community in Abu Dhabi, a courtyard streetscape in the UK, and a resort masterplan in India represent three different scales and three different design problems, built to the same underlying standard of precision.
Planning a development that needs a model built to that standard?